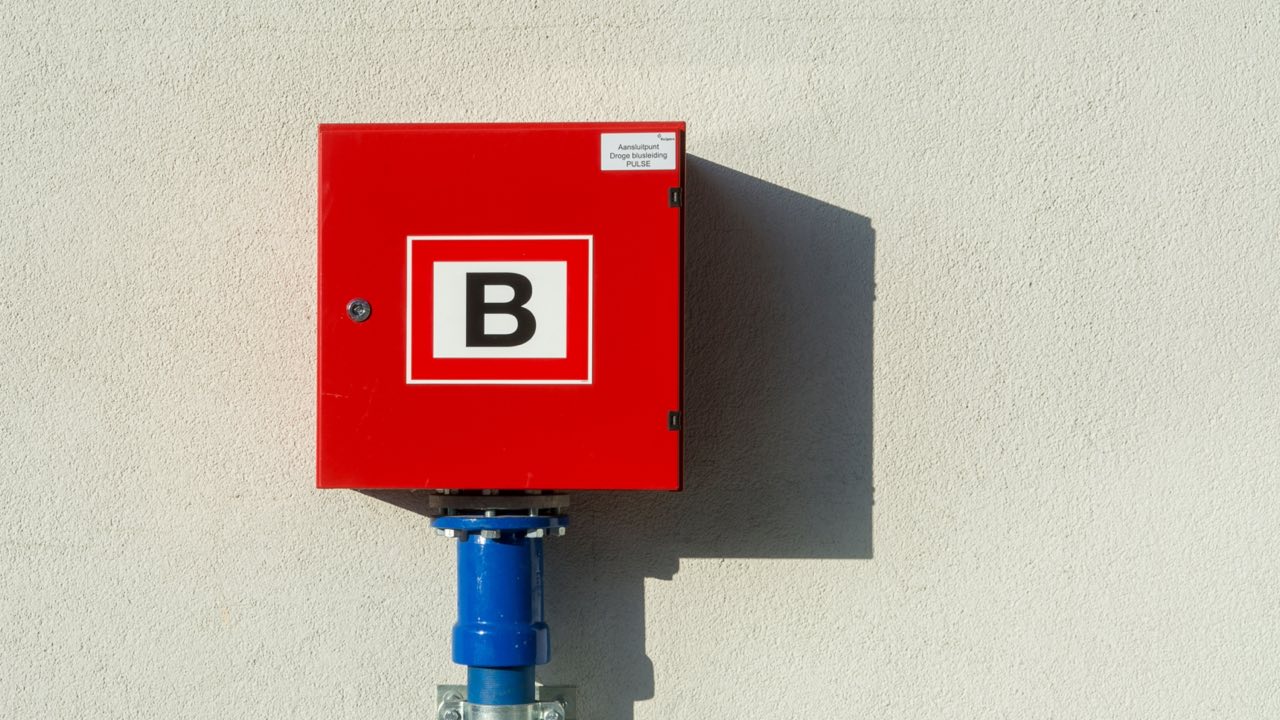
Small commercial renovation projects — a tenant buildout in a strip mall, a restaurant remodel, a small office floor — often involve modifying or extending an existing sprinkler system rather than installing one from scratch. The contractor is working with existing infrastructure, limited drawings, and pressure conditions that may have changed since the original system was installed. That combination produces predictable sizing mistakes, and most of them stem from the same underlying issue: assumptions carried over from general plumbing practice that don’t apply to fire suppression systems.
Mistake 1: Sizing pipe based on head count alone
In domestic plumbing, pipe is roughly sized by fixture count — more fixtures downstream means a larger pipe. Contractors who extend a sprinkler system using that same intuition frequently undersize branch lines.
In fire sprinkler systems, fire sprinkler pipe sizing is based on hydraulic demand: the flow and pressure required at the most remote operating head, multiplied backward through the system using friction loss calculations. Head count matters, but what matters more is where those heads are in relation to the water supply and what pressure remains after accounting for friction losses along the path.
A branch line serving three heads 200 feet from the riser has different sizing requirements than a branch line serving three heads 30 feet from the riser — even though the head counts are identical. Ignoring that distance in the calculation leads to inadequate pressure at the far end of the branch.
Mistake 2: Assuming existing pressure will support the extension
In renovation projects, the existing sprinkler system connection point provides the supply pressure for any extension. Contractors frequently assume that if the existing system is working, there’s sufficient pressure for the extension. That assumption fails regularly.
The original system was hydraulically designed with a specific demand and a specific available pressure from the municipal supply. Adding heads extends the demand. If supply pressure from the street has dropped since the original installation — which happens in older commercial districts as the distribution system ages — the margin that once existed may no longer be there.
Before sizing any extension, verify the current static and residual pressure at the connection point using a gauge test. Compare those values against the pressure the extension design requires. If the measured pressure doesn’t support the extension’s hydraulic demand, upsizing the pipe, adding a booster, or redesigning the layout are the options — not proceeding with the calculation’s assumed pressure.
Mistake 3: Using pipe size tables from the wrong standard
NFPA 13 (commercial systems) and NFPA 13R (residential systems up to four stories) have different pipe sizing provisions. NFPA 13D (one- and two-family dwellings) is different again. A contractor who installs residential systems and applies NFPA 13D pipe size tables to a commercial renovation project is working from the wrong reference.
The tables differ in the maximum number of heads allowed per pipe diameter and in the minimum pipe sizes for different system positions. A 1-inch branch line in a residential system may be permitted to serve more heads than a 1-inch branch line in a commercial system. Applying the residential table in a commercial occupancy is an error that may not be caught until final inspection, when the hydraulic calculation review fails.
Mistake 4: Ignoring fittings and elevation in the friction calculation
In a renovation, the pipe route often follows existing ceiling construction, making turns and running vertically through floors in ways that add significant fitting losses. Each elbow adds equivalent length to the friction calculation. In a short branch run with several elbows, fitting losses can equal or exceed pipe friction losses.
Contractors who calculate friction using only pipe length — omitting the equivalent length for elbows, tees, and reducers — underestimate total friction loss. The calculation comes in on paper, but the as-built system may not deliver required pressure at the remote head because the actual friction loss is higher than what was calculated.
The fix is straightforward: include equivalent length for all fittings in the hydraulic calculation before selecting pipe sizes. Equivalent lengths for standard fittings are listed in NFPA 13 Annex tables and in the pipe size reference resources that support design work.
Mistake 5: Not confirming the system’s density/area design basis
Commercial systems are designed to a density and area criterion — for example, 0.10 gpm/sq ft over 1,500 square feet for Ordinary Hazard Group 1. The pipe sizes support that specific demand. When a renovation changes the hazard classification of a space — converting a light-hazard office to an Ordinary Hazard kitchen or storage area — the existing pipe may be undersized for the new occupancy’s required density.
On renovation projects, checking whether the proposed occupancy change affects the design density is a step that happens before layout and pipe sizing, not after. A system that was correctly sized for the original occupancy may require a complete hydraulic redesign and pipe replacement for the new one.